
Listing Courtesy of: LEHIGH VALLEY ASSOCIATION OF REALTORS / Listed By: Nicholas Smith, Coldwell Banker Hearthside; Dan Bostelman, Hearthside
232 H.t.y. Road Polk Twp, PA 18058
Active (67 Days)
$649,000 (USD)
Description
MLS #:
780062
780062
Taxes
$1
$1
Lot Size
1 acres
1 acres
Type
Single-Family Home
Single-Family Home
Year Built
2026
2026
Style
Contemporary, Other
Contemporary, Other
Views
Valley, Panoramic, Hills
Valley, Panoramic, Hills
School District
Pleasant Valley
Pleasant Valley
County
Monroe County
Monroe County
Listed By
Nicholas Smith, Coldwell Banker Hearthside
Dan Bostelman, Coldwell Banker Hearthside
Dan Bostelman, Coldwell Banker Hearthside
Source
LEHIGH VALLEY ASSOCIATION OF REALTORS
Last checked Sep 7 2026 at 3:04 PM GMT+0000
LEHIGH VALLEY ASSOCIATION OF REALTORS
Last checked Sep 7 2026 at 3:04 PM GMT+0000
Bathroom Details
- Full Bathrooms: 2
- Half Bathrooms: 2
Interior Features
- Disposal
- Dishwasher
- Separate/Formal Dining Room
- Dining Area
- Kitchen Island
- Propane Water Heater
Lot Information
- Flat
Property Features
- Fireplace: Family Room
- Fireplace: Gas Log
- Foundation: Basement
Heating and Cooling
- Forced Air
- Propane
- Central Air
- Zoned
Basement Information
- Full
- Exterior Entry
- Sump Pump
- Finished
- Concrete
- Egress Windows
Flooring
- Hardwood
- Ceramic Tile
- Luxury Vinyl Plank
Exterior Features
- Roof: Fiberglass
- Roof: Asphalt
Utility Information
- Utilities: Water Source: Well
- Sewer: Septic Tank
Parking
- Off Street
- Garage
- Attached
- Driveway
- Electric Vehicle Charging Station(s)
Stories
- 2
Living Area
- 3,666 sqft
Location
Disclaimer: Copyright © 2026 Greater Lehigh Valley REALTORS® All Rights Reserved.

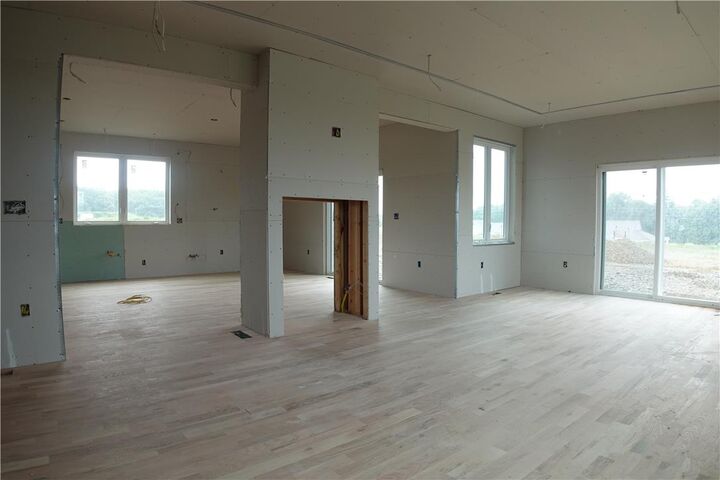
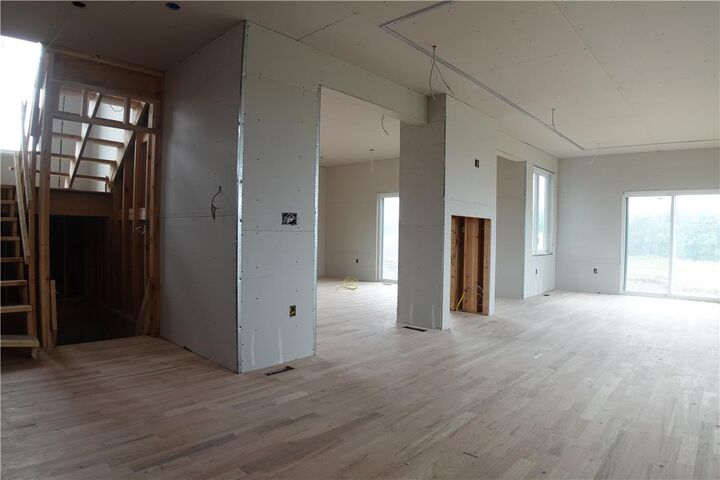
Inside, you’ll discover an open-concept floor plan filled with natural light and thoughtfully designed for both everyday living and entertaining. A dramatic custom floating steel staircase with solid wood treads serves as the centerpiece of the home, while soaring ceilings, upgraded premium hardwood flooring, high-end finishes, and designer lighting create a sophisticated yet inviting atmosphere. Architectural LED lighting incorporated into the staircase, living room, and kitchen adds another layer of contemporary style and design.
The chef-inspired kitchen is equipped with premium stainless steel appliances, including a gas stove, double wall ovens, wine and beverage cooler, custom shaker cabinetry, elegant quartz countertops, and a large center island that seamlessly connects to the dining and great room. The Showcase Home is fully loaded with upgraded kitchen options, including a wine and beverage cooler, island microwave, and pot filler, in addition to the community's standard kitchen package of white or gray shaker cabinetry, 36” refrigerator, 36” range and 36” hood.
The luxurious primary suite offers a private spa-like retreat featuring a freestanding soaking tub, oversized walk-in shower, heated towel warmers, smart bidet toilets, designer vanities, and premium modern fixtures throughout.
The finished basement adds approximately 1,000 square feet of additional finished space with approximately 8-foot ceilings, a convenient half bathroom, dedicated mechanical room, upgraded flooring, and flexible finished space perfect for a family room, home theater, fitness area, game room, or guest accommodations.
The Showcase Home includes an extensive selection of builder upgrades and options, all included in the advertised price, making this the fully loaded home in Hamlet Estates. Additional premium features and upgrades include:
• Premium hardwood flooring throughout the main living areas
• Custom floating steel staircase with solid wood treads
• White casement windows
• Heated and fully insulated 768-square-foot oversized 2-car garage
• Additional garage attic storage
• Additional electrical subpanel
• EV charging ready
• Generator-ready gas and electrical hookups for a future standby generator (generator not included)
• Smart/bidet toilets
• Heated towel warmers
• Architectural LED lighting at the staircase, living room, and kitchen
• Upgraded kitchen features including wine/beverage cooler, island microwave, and pot filler
• Energy-efficient central air conditioning and heating
• Tankless water heater
• Premium tile bathrooms with modern finishes
The heated and insulated oversized garage provides approximately 768 square feet of space, along with additional attic storage.
Located within the Pleasant Valley School District. Taxes to be assessed upon completion.
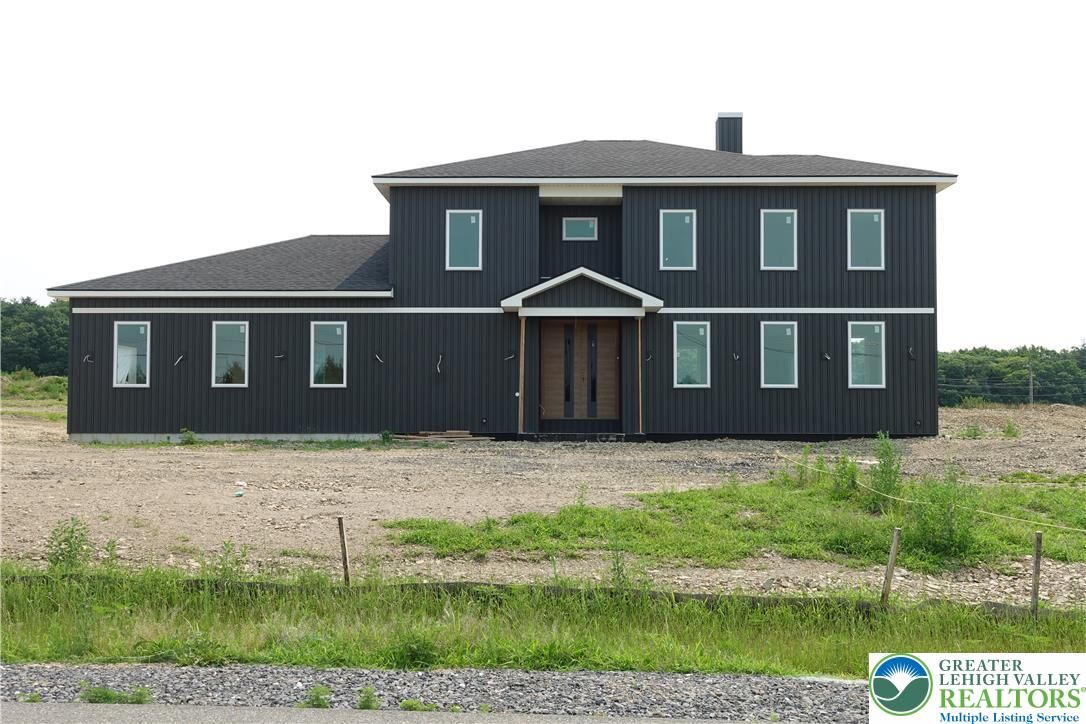
Be among the first to own a home in Hamlet Estates, one of the Pocono Mountains’ newest luxury communities. Built with exceptional quality, timeless modern design, and premium features rarely found in today’s new construction, this fully loaded Showcase Home offers an extraordinary lifestyle you’ll be proud to call your own.